
Join Login
775 Moran Street, Unit #5, Reno, NV 89502 Photo

6 Photos

775 Moran Street, #5
Reno, NV 89502
$1,250.00 / Monthly
2 Beds | 1 full Baths | 675 sqft

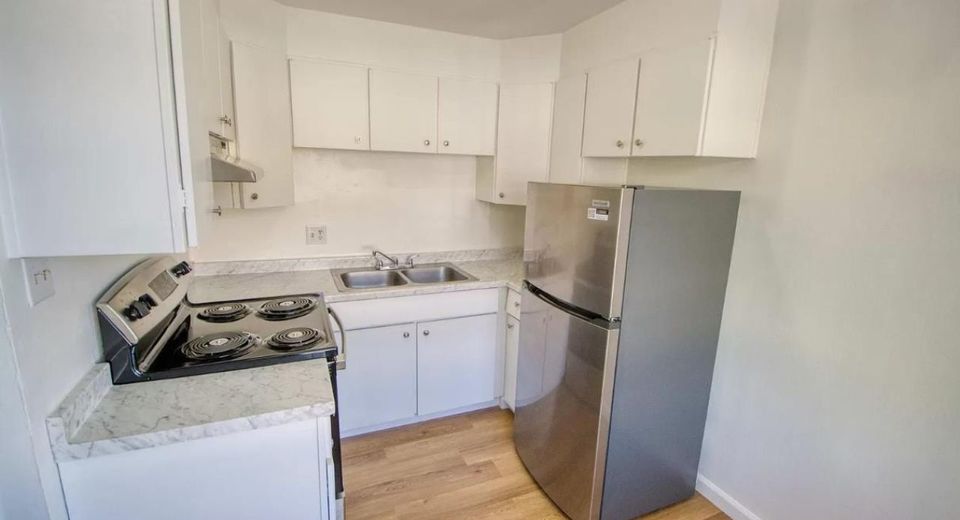
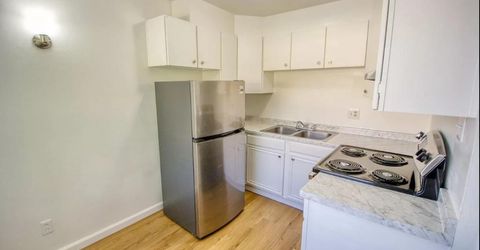
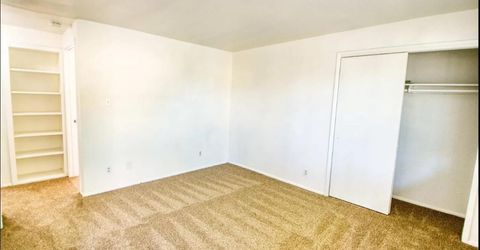
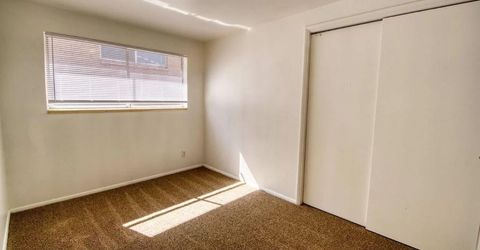
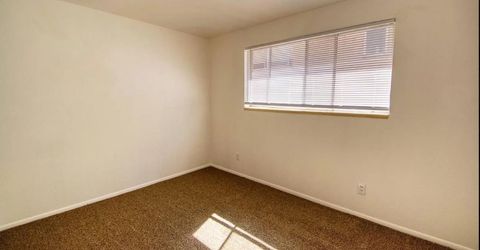
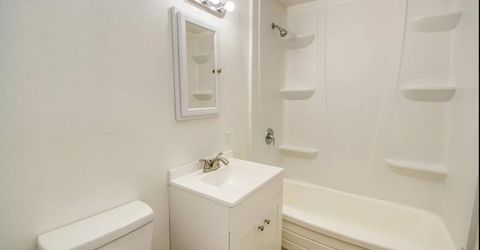
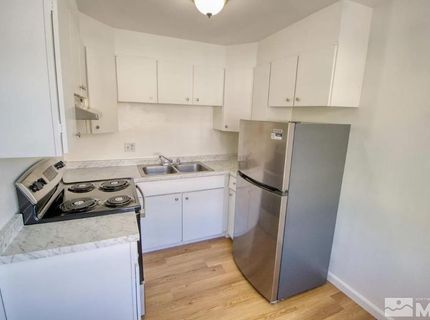
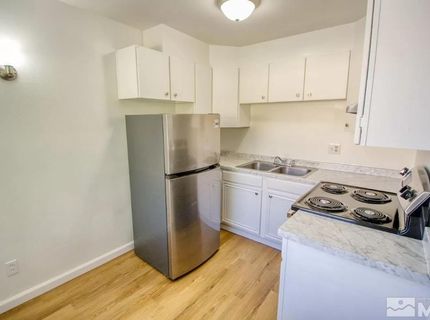
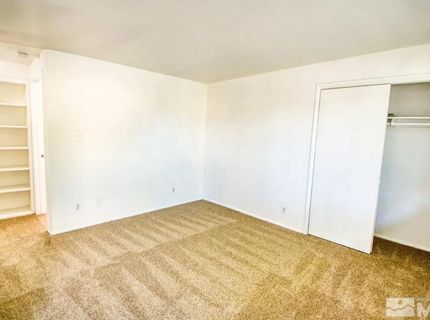
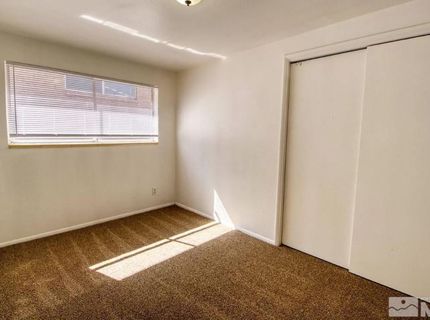
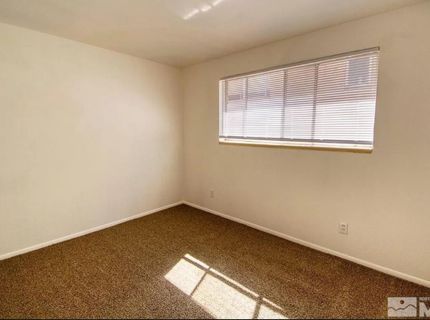
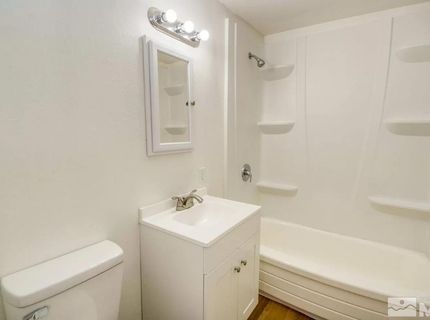
Charming 2-bedroom, 1-bathroom upstairs apartment conveniently located near Midtown Reno and Wells Avenue! This inviting unit features two spacious bedrooms, an updated kitchen with ample countertop space, and a bathroom with a modern vinyl tub surround. Carpet flooring throughout adds a comfortable touch.Enjoy being just minutes from local shops, restaurants, cafes, and entertainment, with easy freeway access for commuting.

Listed By / Presented By

Listed By

Agency Name: RE/MAX Professionals-Reno
Agent Name: Donal Minihan
Agency Phone: 775-345-3070
Agent Phone: 775-800-3809

agent picture

Presented By

Agent Name: Gina Grimes
Agent Phone: 530.305.9100
Agency Title: Chase International Real Estate

IDX logo

Contact Agent(s) for More Information

Property Details

Property Type: Rental -
Cooling: Wall/Window Unit(s)
Heating: Wall Furnace
Stories: 1.0
MLS ID: 260014197

Feature Descriptions

Appliances: Electric Range, Refrigerator
Cooling Y/N: Yes
Dining: Kitchen Combination
Flooring: Carpet
Heating Y/N: Yes
Laundry Features: None
Lease Term: 12 Months
Living Room: High Ceilings
Master Bedroom: Tub/Shower Combination
Owner Pays: None
Parcel #: 013-025-14
Pool Features: None
Security Features: Smoke Detector(s)
Sewer: Public Sewer
Special View Info: Mountain(s)
Sprinklers: None
SQFT Living: 675
Utilities: Cable Available, Electricity Available, Sewer Available, Sewer Connected, Water Available
Water: Public
Window Features: Double Pane Windows, Blinds

Amenities

High Ceilings

Schools

High School: Wooster
Middle School: Vaughn
Elementary School: Booth

Neighborhood Map

Driving Directions

Demographics

Contact Photo

We're Here to Help

Connect with our team of knowlegable local agents to guide your next move with style and grace.

Login to My Homefinder